
IT DOESN’T GET MUCH BETTER THAN THIS!
Tiverton, Devon
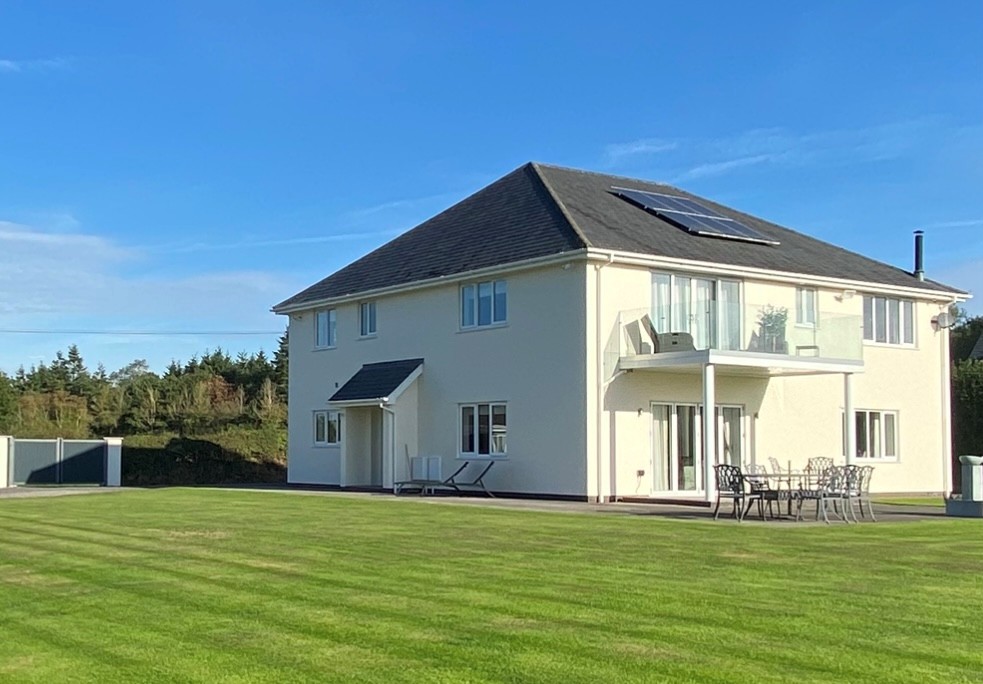
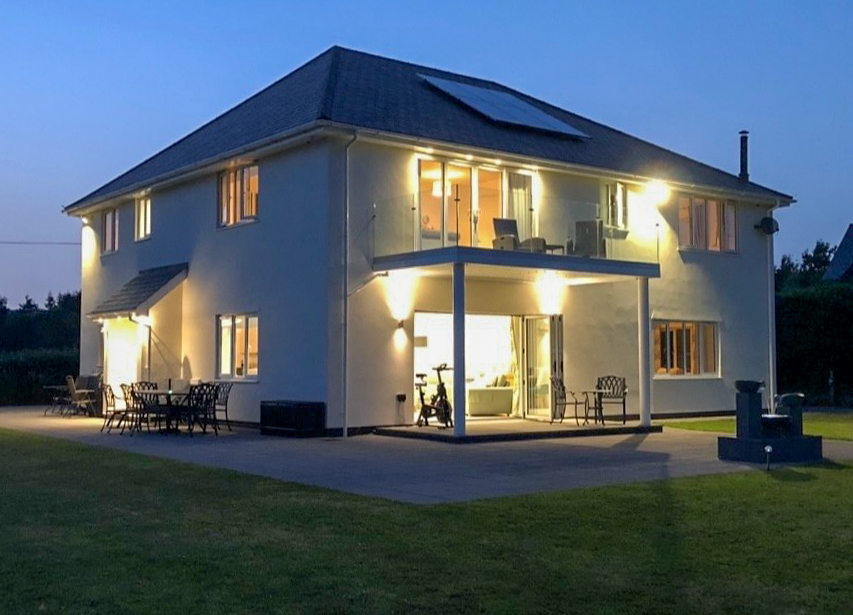
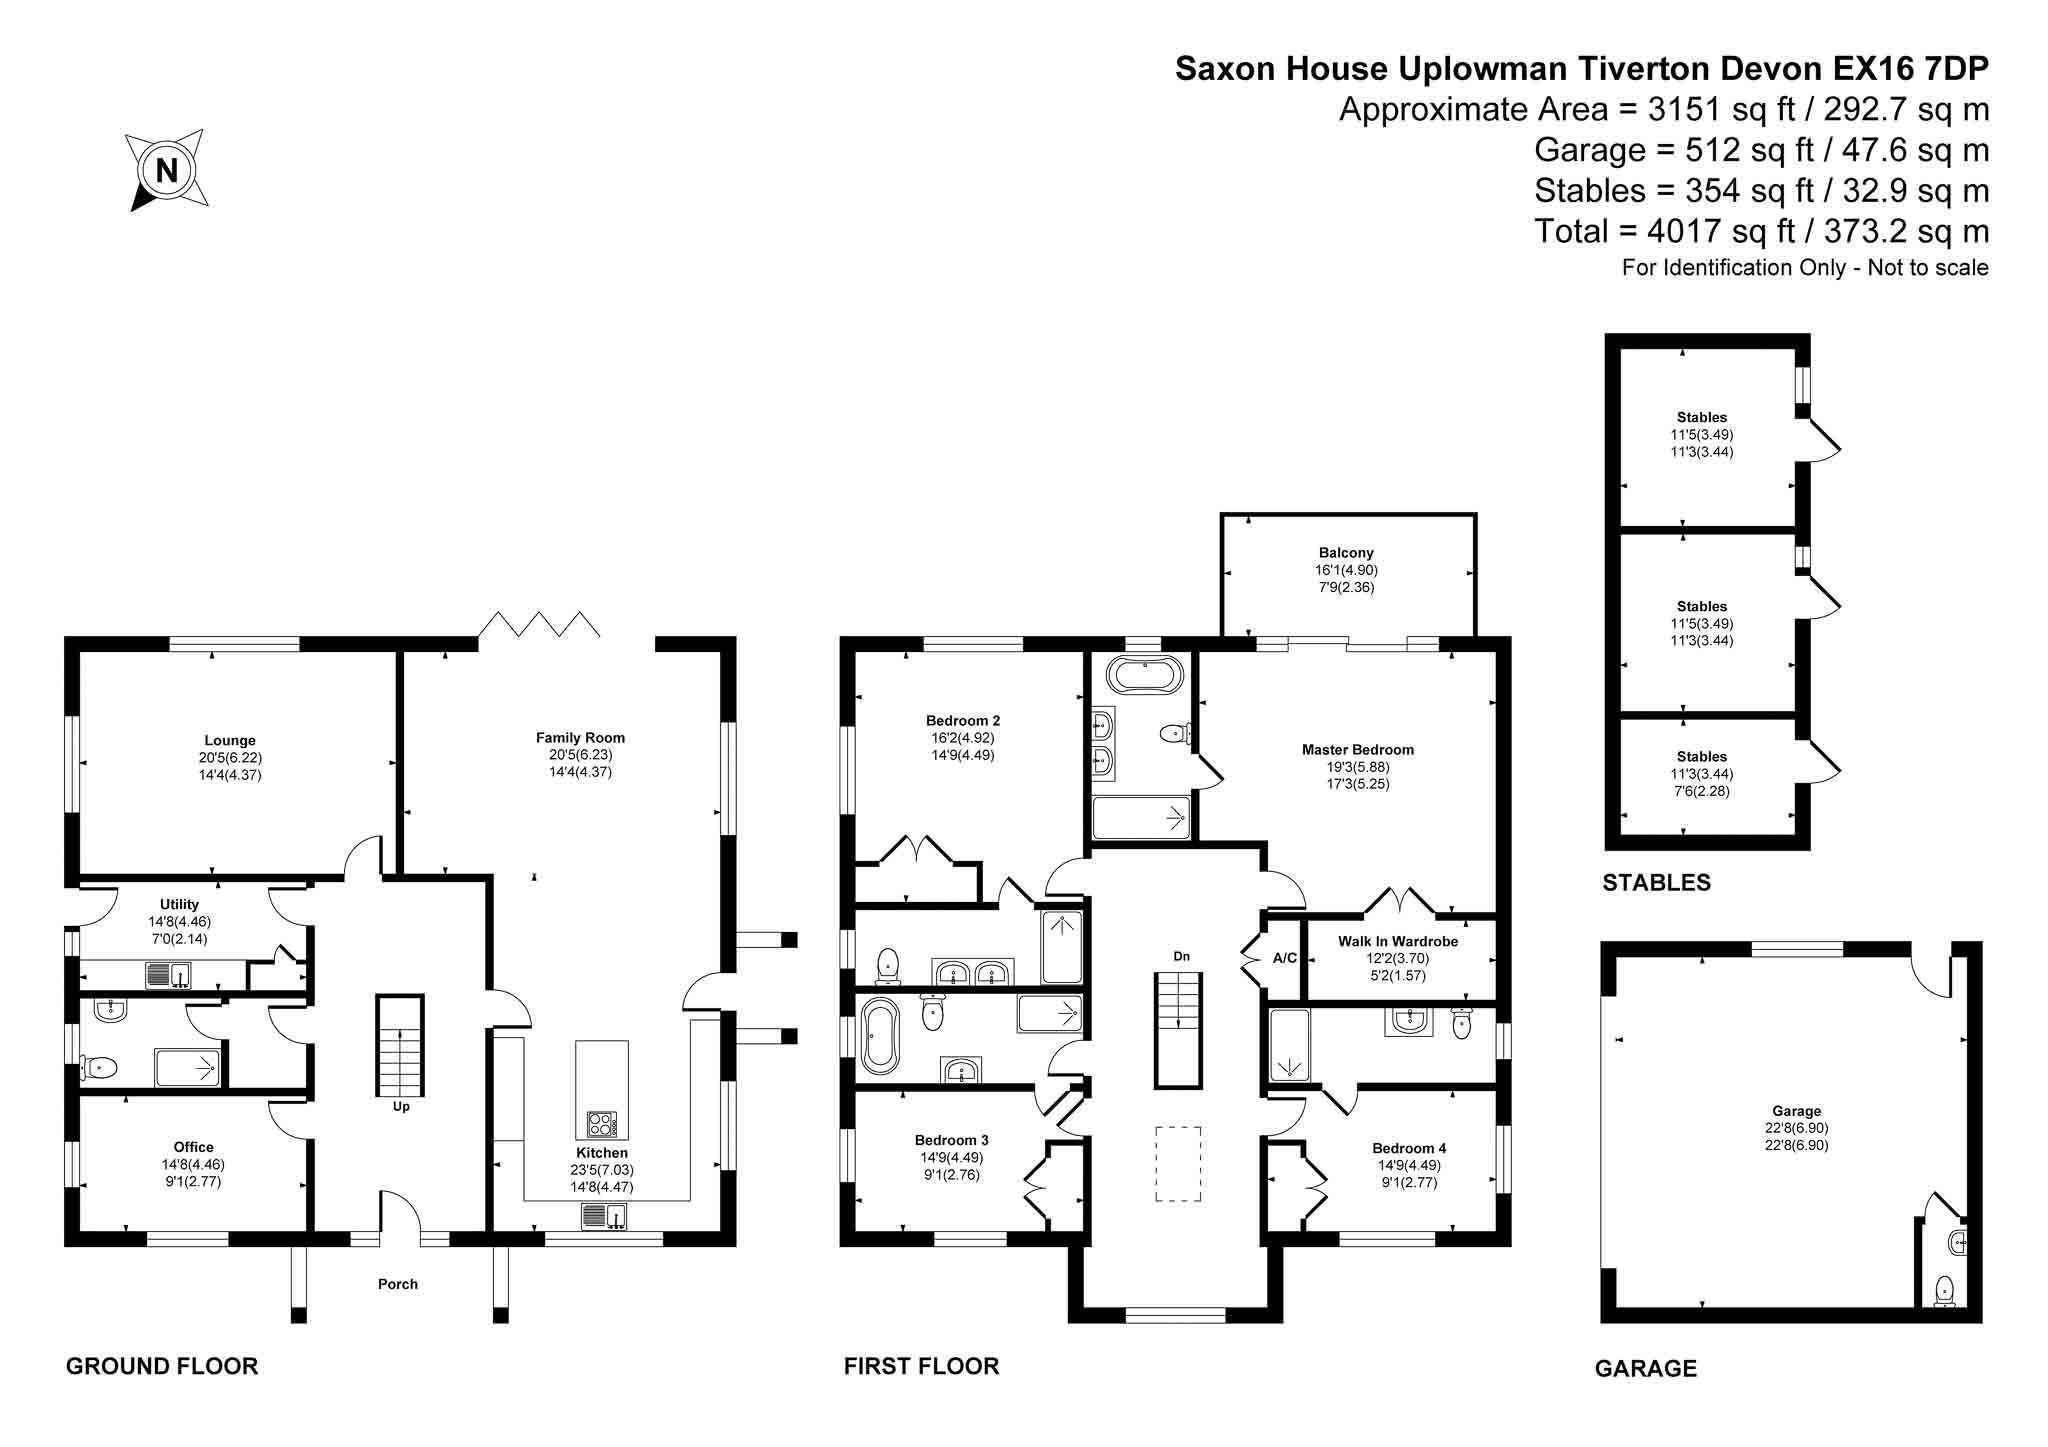
A truly exceptional 4-bedroom bespoke detached residence, combining impressive proportions, contemporary luxury and the comfort of a genuine family home with superb entertaining space. An elegant entrance opens into an impressive reception hallway, featuring a spectacular oak and glass staircase rising to a first-floor galleried wrap-around landing, complemented by an oak-framed glass feature floor. The ground floor is designed around modern family living, with an oversized contemporary kitchen and substantial central island flowing into a generous dining area accommodating a 10–12 seater table. Beyond is an impressive lounge and entertaining space, with large bi-fold doors creating a wonderful connection with the terrace and gardens.
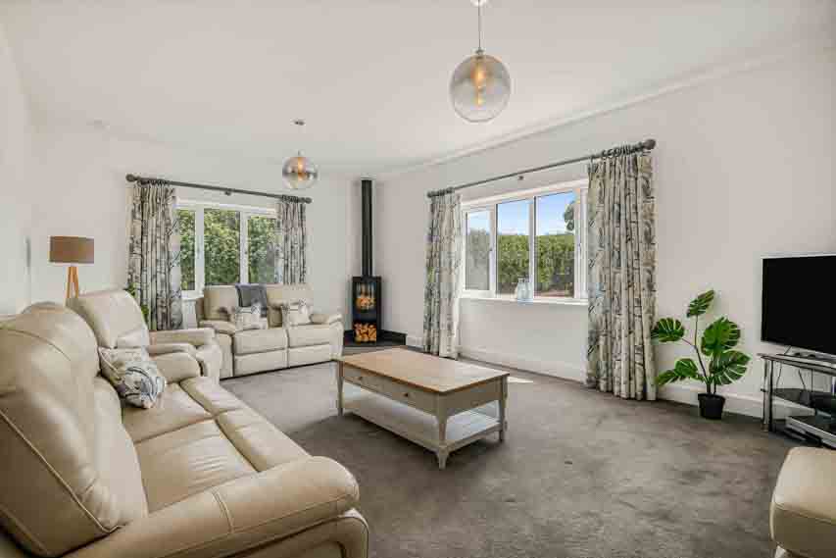
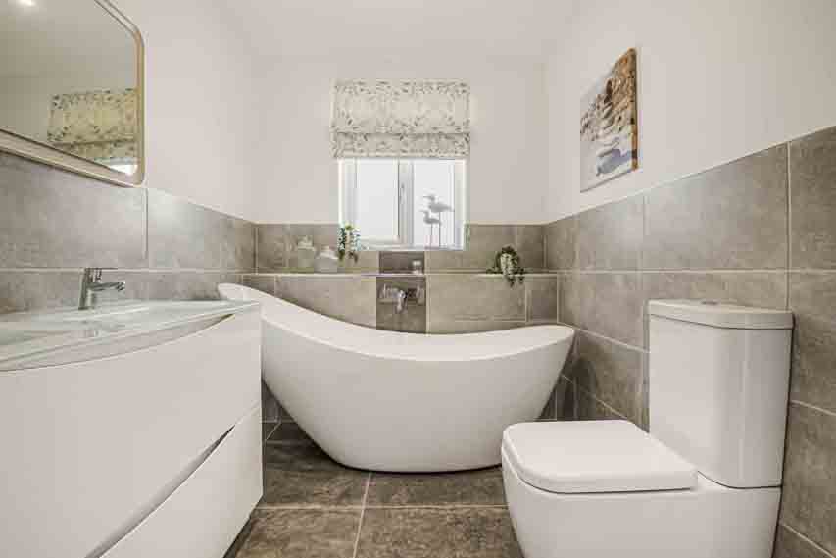
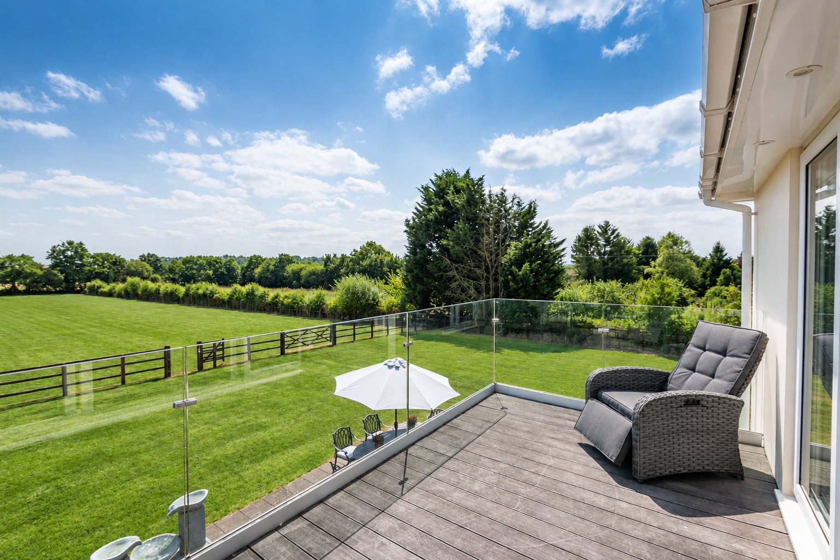
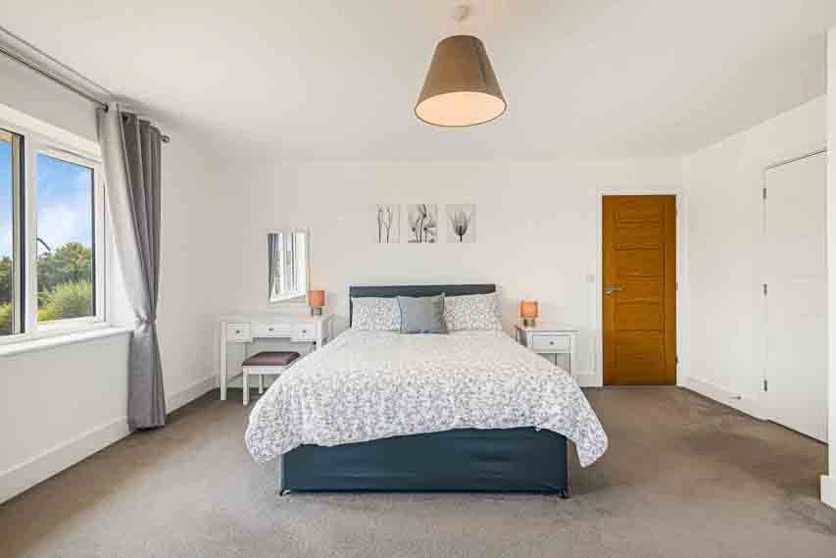
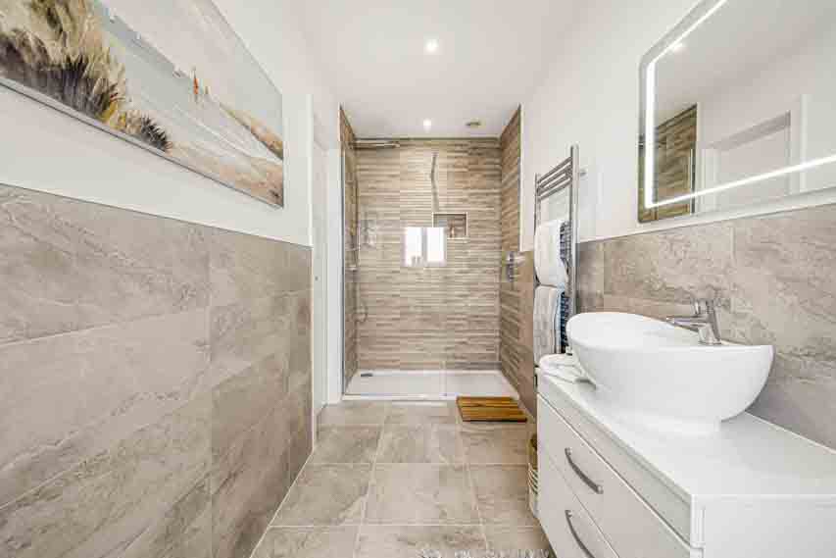
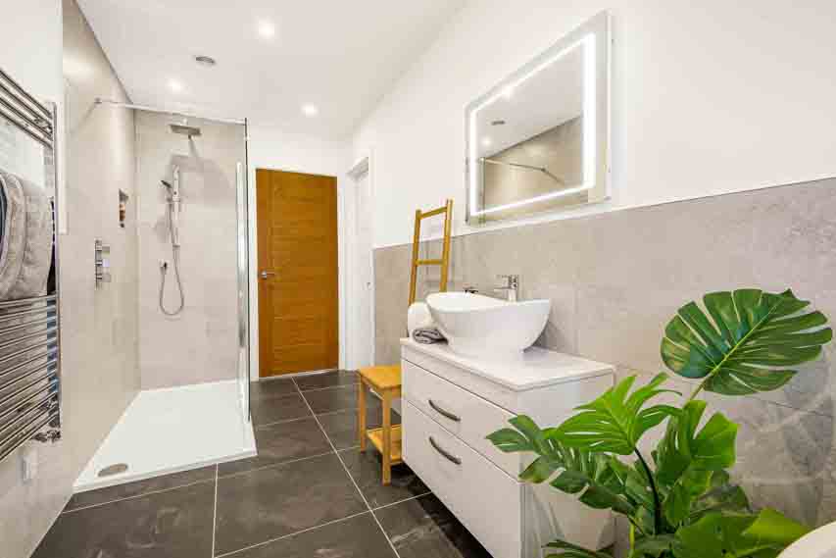
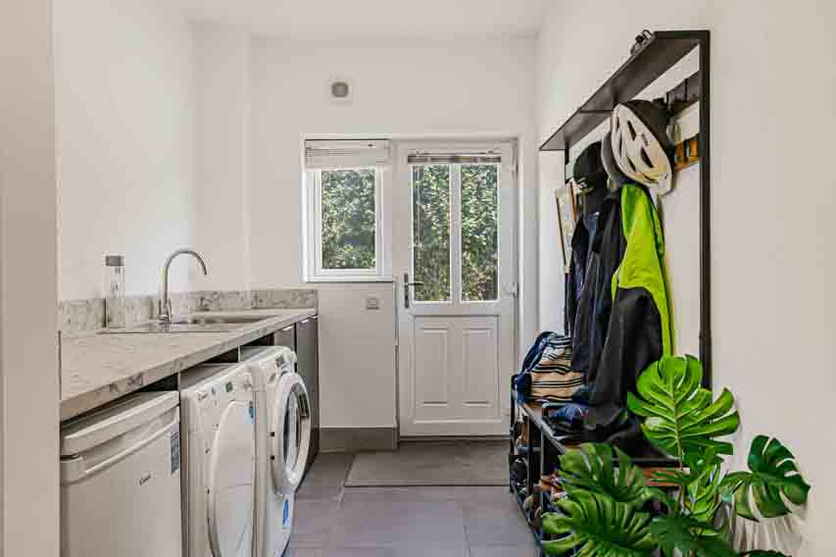
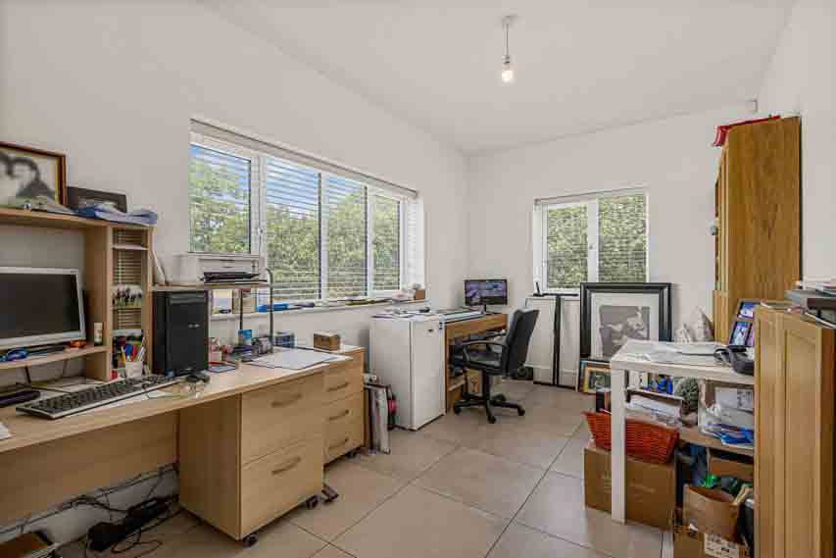
Also on the ground floor are a further substantial lounge, office/bedroom, bathroom and utility room, providing excellent flexibility. The first floor offers four beautifully proportioned bedrooms, all with luxurious en-suite facilities. The principal bedroom includes an en-suite, walk-in dressing room and double doors opening onto a private balcony terrace with infinity glass, providing outstanding views over the secluded grounds and surrounding countryside.
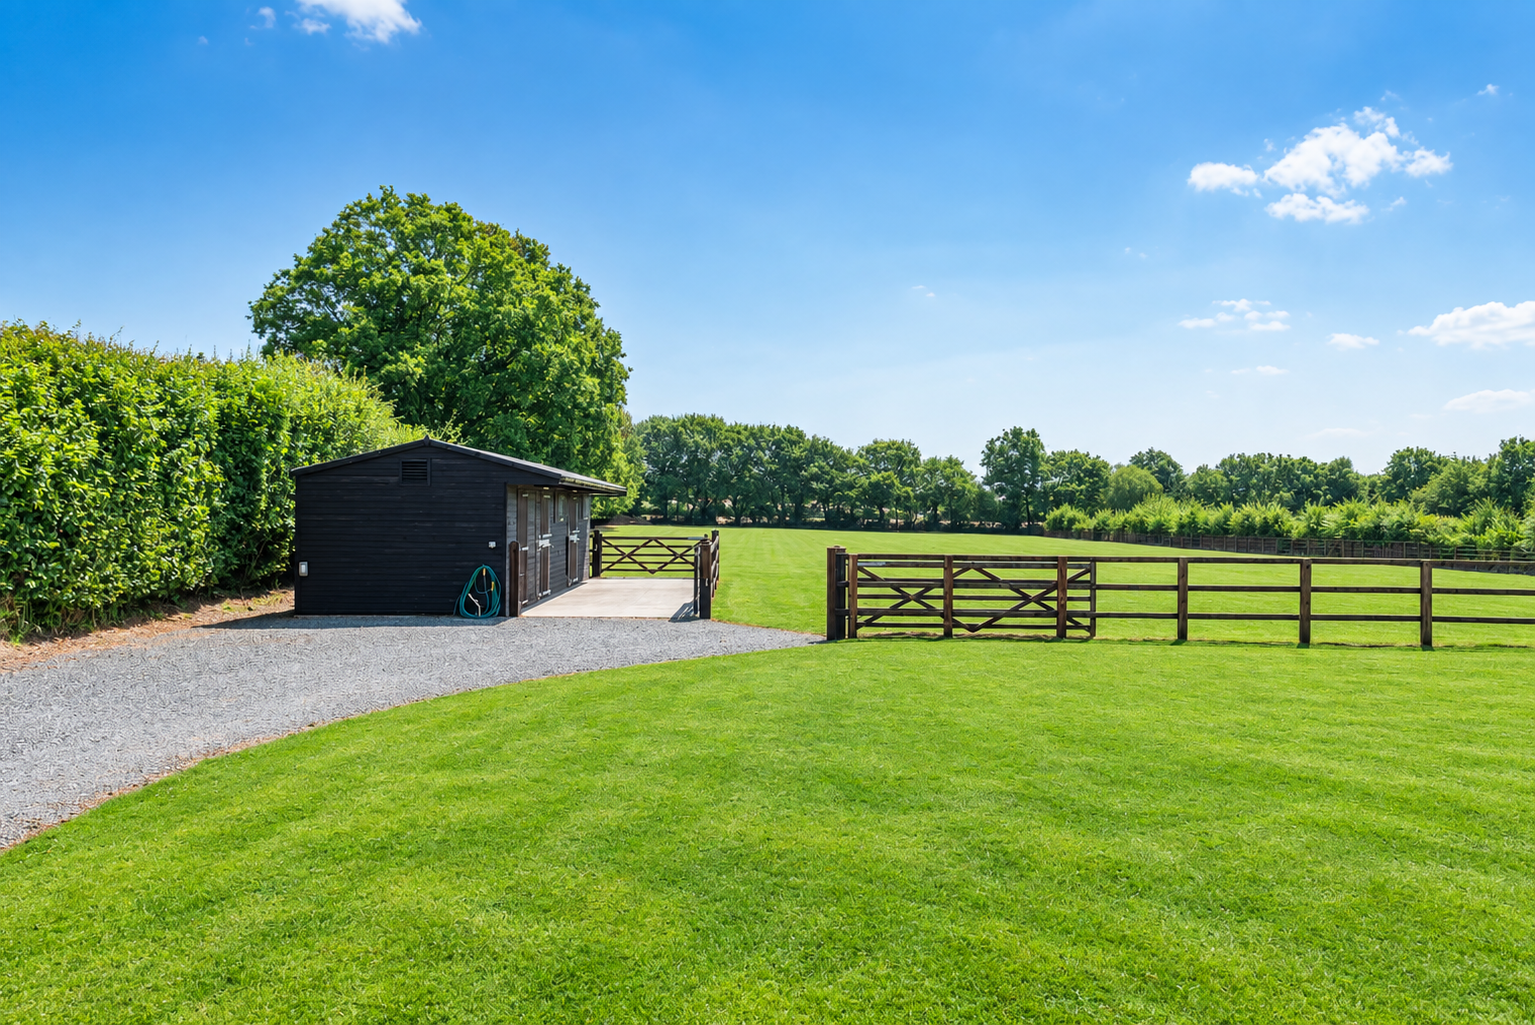
Outside, there is a substantial double garage, extensive private grounds and dedicated equestrian facilities, including stables, tack room, power and water. The level paddock offers considerable versatility for horses or alternative lifestyle uses.
LOCATION
Uplowman is a peaceful and highly desirable village in Mid Devon, ideally positioned to enjoy the tranquillity of the surrounding countryside whilst remaining exceptionally well connected. The M5 motorway is within easy reach, providing excellent access throughout the region.
The village itself has a strong and welcoming community, with a good pub, church and village hall, together with Uplowman Primary School and the well regarded Blundell School. There is also another fantastic primary school nearby in Uffculme, while Nanny Bears provides an excellent local nursery option.
Nearby Tiverton offers a wide range of independent shops, restaurants and everyday amenities, together with a mainline railway station providing direct services towards London Paddington and beyond. Exeter, with its world-renowned university, international airport and excellent shopping and leisure facilities, is approximately 25 minutes away. For those who love the beach, it’s in a great location, being mid way between both the South Devon Coast and the North Devon Coast.
There are also several golf courses nearby, making this an especially attractive location for families and those seeking a country lifestyle with excellent accessibility.
DESCRIPTION
Built approximately seven years ago to an exceptionally high specification, this impressive residence occupies one of Uplowman’s finest settings and sits within its own private two-acre grounds.
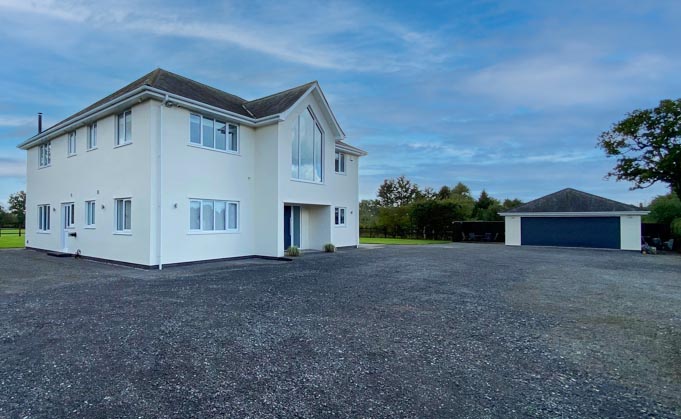
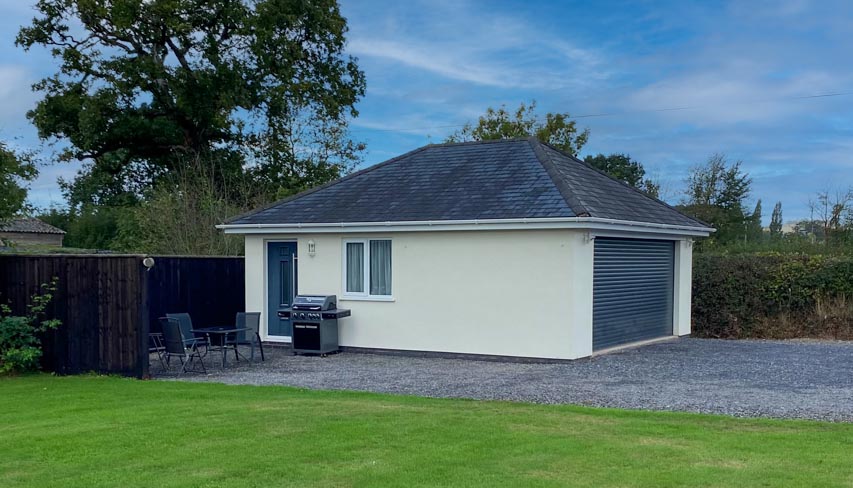
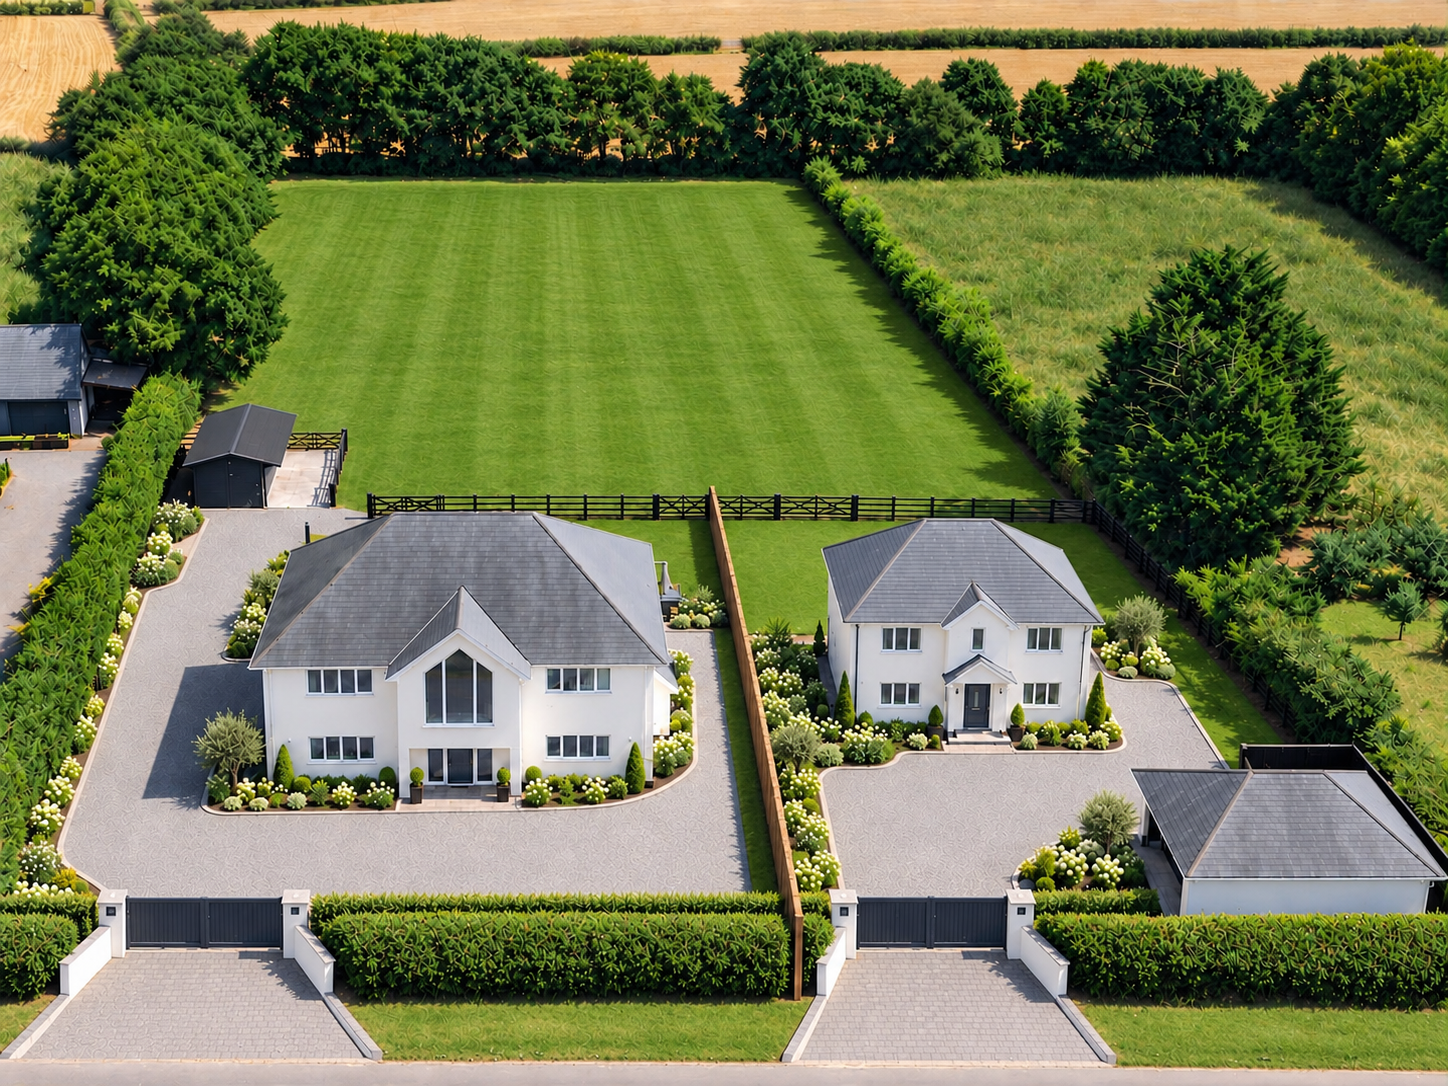
Set well back from the road, the property is approached through impressive electric gates onto a sweeping driveway and generous parking area, immediately creating a strong sense of arrival whilst maintaining a high degree of privacy. A substantial double garage is positioned to the side.
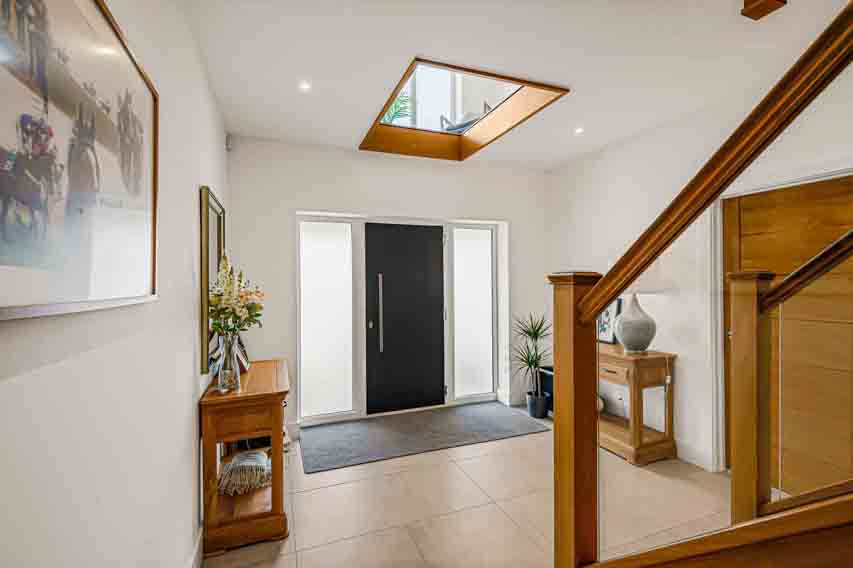
Upon entering, the full-height A-frame windows rising towards the vaulted ceiling, together with the impressive entrance door and glazed side panels, flood the reception hall with natural light. The combination of volume, space, oak and glass creates an immediate and memorable entrance.
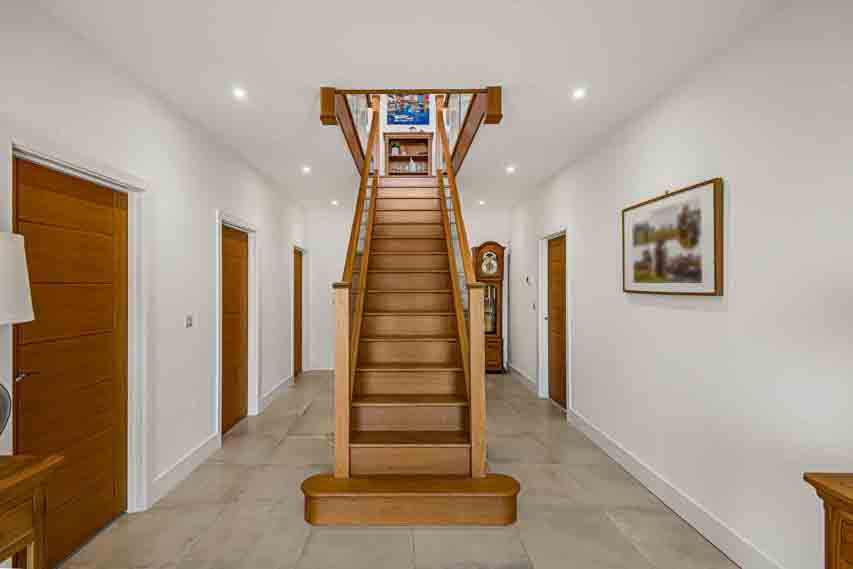
The impressive staircase rises to the first-floor galleried landing, whilst the oak-framed glass feature floor provides an attractive architectural feature overlooking the entrance hall below.
To one side of the reception hall are doors leading to an office/bedroom, cloakroom with full bathroom facilities, utility room and substantial lounge.
To the opposite side are doors leading into the impressive open-plan kitchen and living accommodation.
KITCHEN
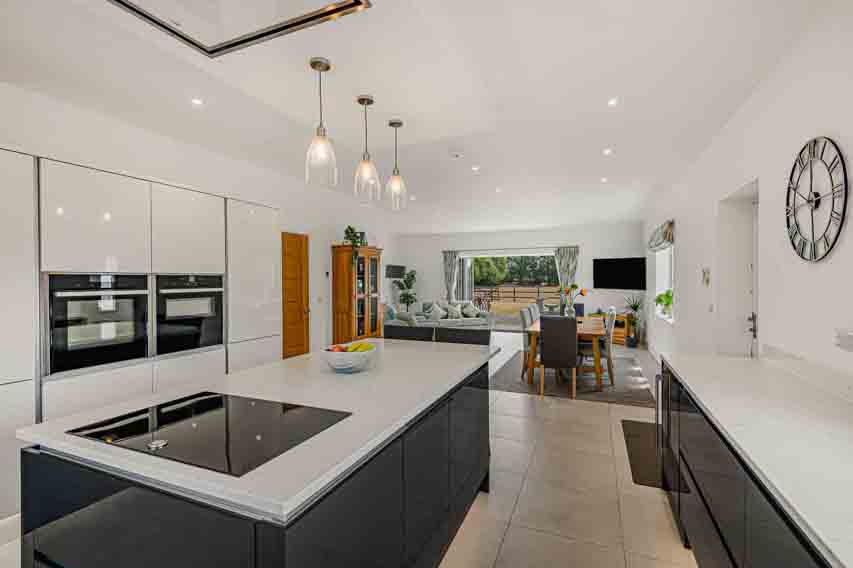
An outstanding contemporary kitchen fitted with a comprehensive range of clean-cut units, extensive work surfaces and a substantial central island incorporating a breakfast bar. High-specification integrated appliances make light work of meal preparation, whilst wrap-around windows to two elevations create an exceptionally light and airy environment.
DINING AREA
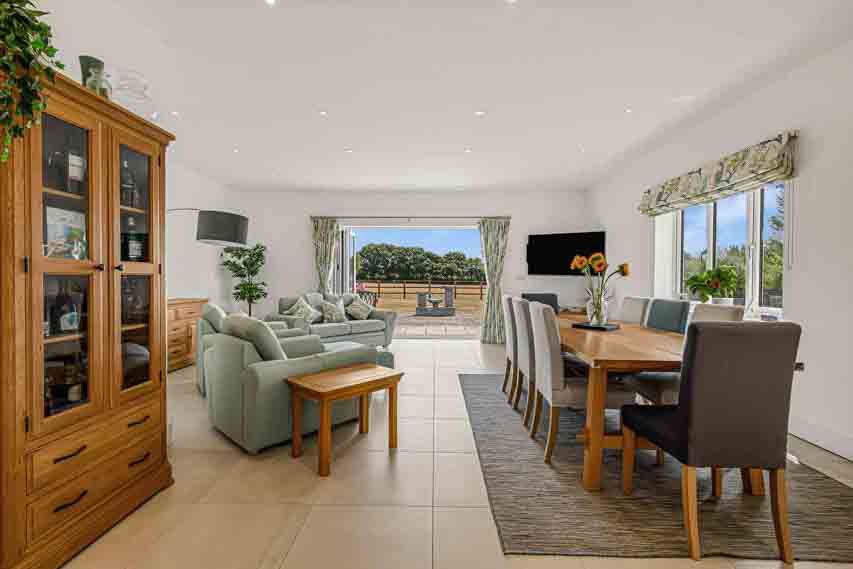
A generous dining space capable of comfortably accommodating a 10–12 seater table, making this an impressive area for family dining and entertaining.
LOUNGE / ENTERTAINMENT AREA
A substantial and beautifully proportioned living space with ample room for a selection of large sofas and individual seating. The flooring continues seamlessly through large fold-back bi-fold doors onto the terrace, creating a superb indoor/outdoor entertaining space during the warmer months.
FIRST FLOOR
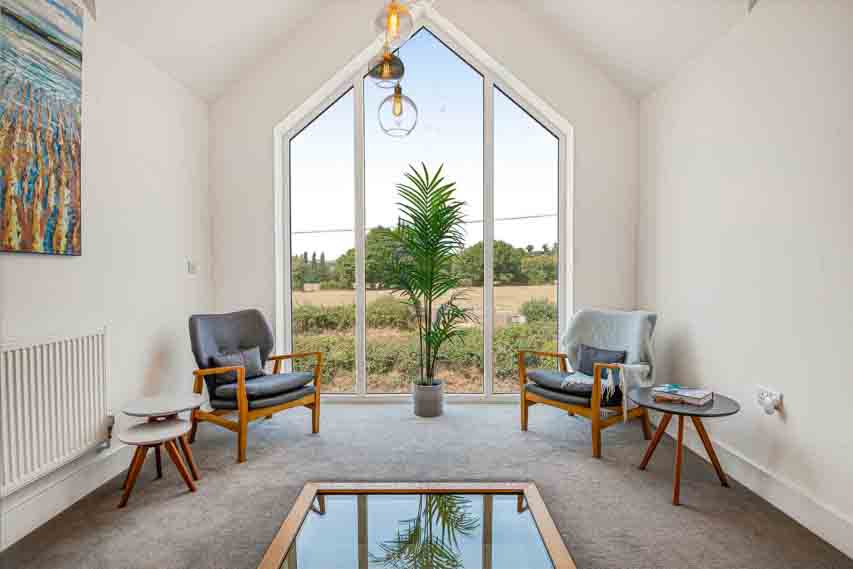
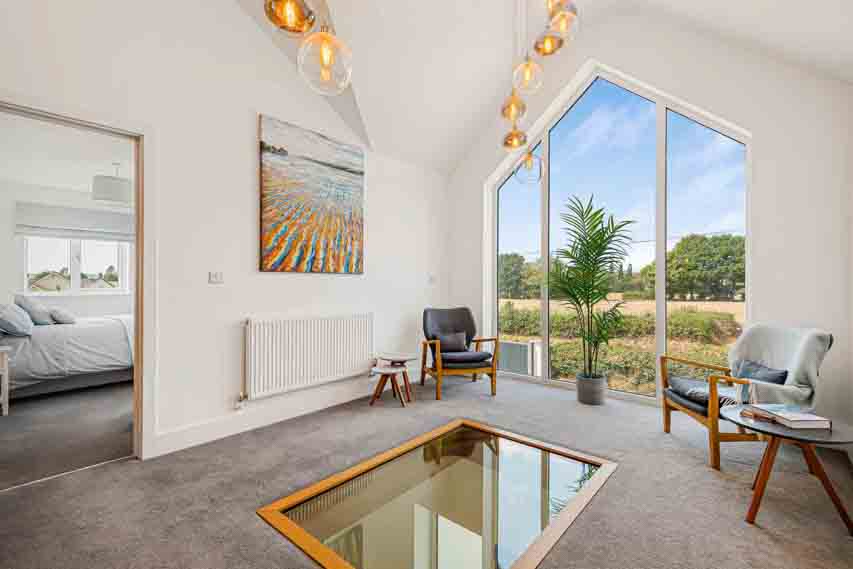
The impressive wrap-around galleried landing provides access to a further four bedrooms. At the far end, the full-height A-frame windows continue upwards into the vaulted roof apex, creating another spectacular light-filled space. There is also a comfortable seating area with coffee table, together with the attractive oak-framed feature glass floor overlooking the entrance hall below.
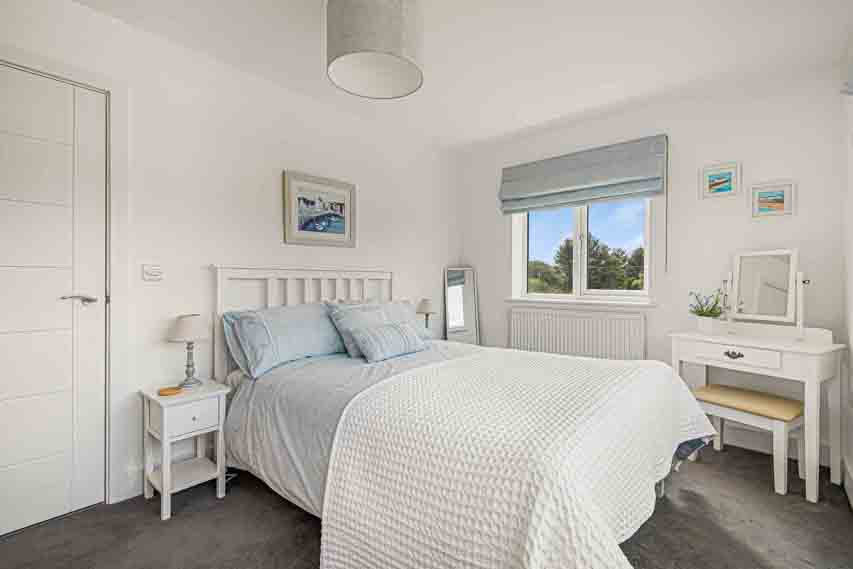
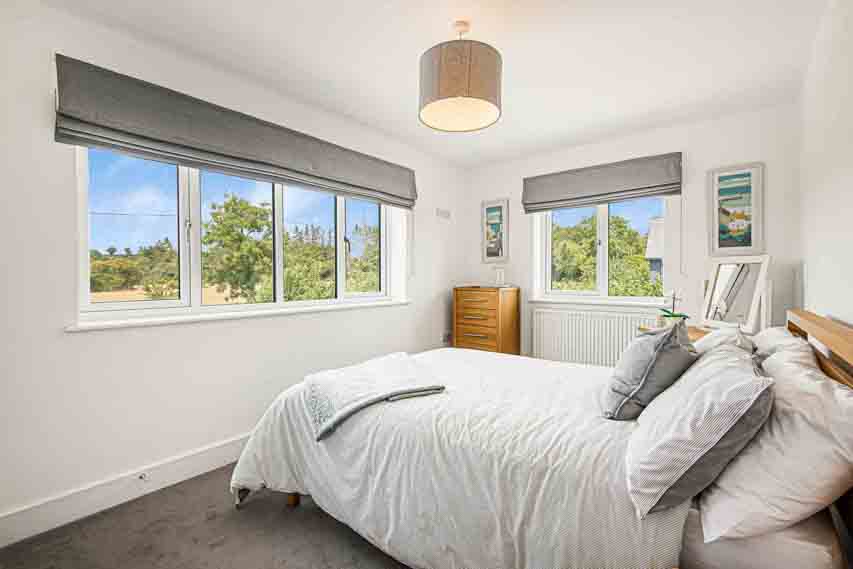
The four bedrooms are arranged on either side of the landing and are all generously proportioned, with dual-aspect windows and luxurious en-suite bathrooms.
PRINCIPAL BEDROOM
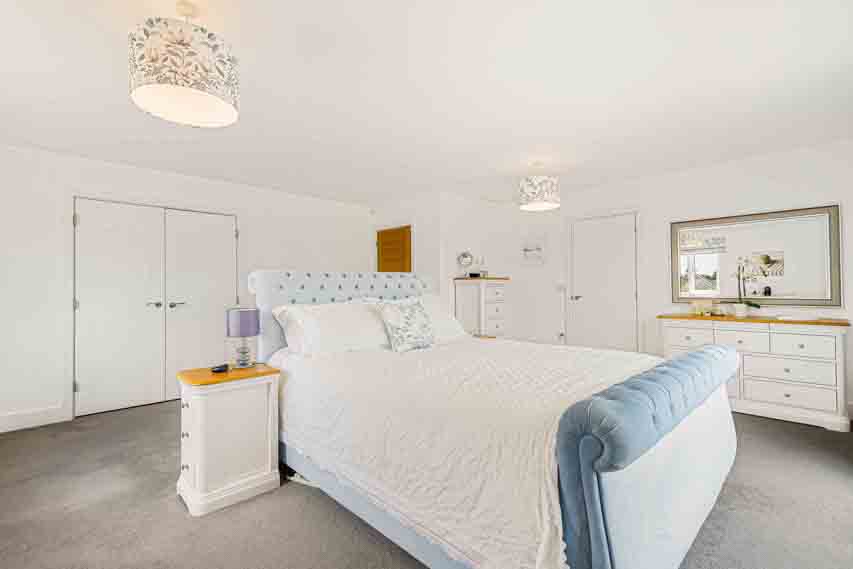
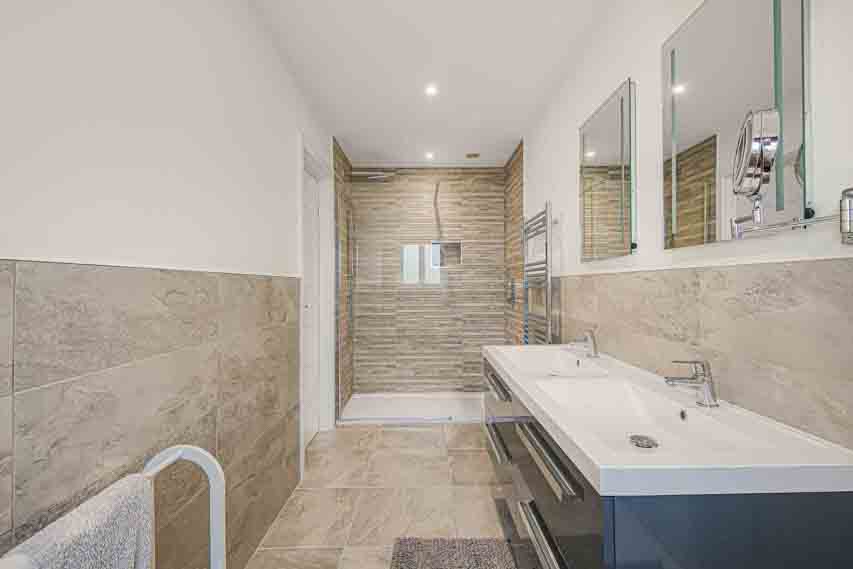
The principal bedroom has been finished to an exceptional standard and offers a particularly impressive suite, incorporating a contemporary walk-in dressing room and a luxurious oversized bathroom with bath, separate shower and twin ‘his and hers’ wash hand basins.
Double doors open directly onto a private balcony terrace featuring infinity glass, providing an outstanding vantage point over the property’s own grounds and the surrounding countryside.
OUTSIDE
The property benefits from two separate entrances, one via a traditional five-bar gate and the other through impressive electrically operated double gates leading onto the sweeping driveway and frontage.
Immediately to the right is a substantial double garage, which also benefits from a cloakroom with WC and wash hand basin, lighting and electric double sockets. The garage has been designed with versatility in mind and offers potential for conversion into a granny annexe or additional accommodation, subject to any necessary consents. There is also a large Belfast sink, providing an excellent practical facility, particularly for dog owners, offering the convenience of washing down muddy paws after walks through the surrounding country lanes.
The extensive terrace wraps around two sides of the house and provides generous space for outdoor dining, BBQs, sun loungers and entertaining. From here, there are attractive views across the majority of the property’s two acres of private grounds and towards the level paddock and stables.
When the two-acre site was originally designed, provision was made for two dwellings, although only one was ultimately constructed, being Saxon House as shown in these sales particulars.
The generous grounds provide ample space for a further dwelling, with the land to the side potentially offering an ideal opportunity for a bungalow or similar property, subject to the necessary planning consents. This could be particularly appealing to a larger family seeking additional accommodation for grandparents or other family members close by.
EQUESTRIAN FACILITIES
The substantial stables are suitable for larger horses and benefit from a useful tack room, together with electricity, hot & cold running water and an outside tap.
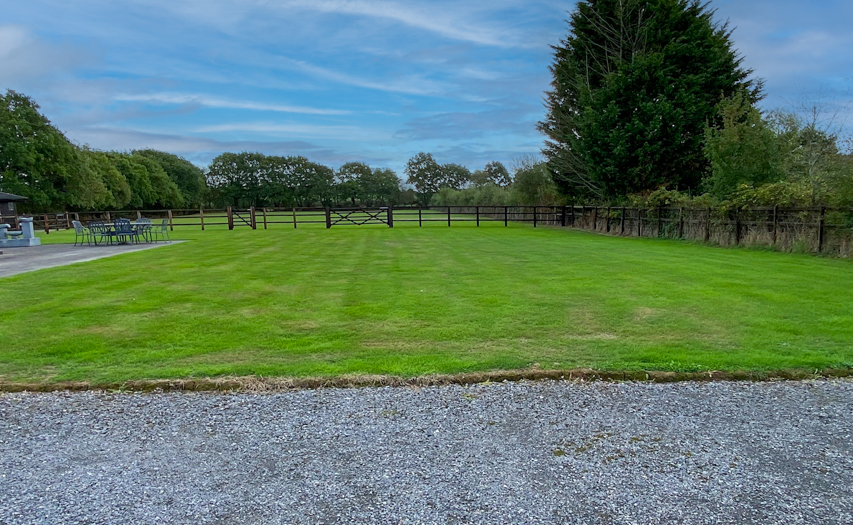
The exceptionally level paddock offers considerable versatility and could comfortably accommodate several horses. Alternatively, the space could lend itself to a variety of lifestyle uses, subject to any necessary consents, including holiday pods, a tennis court, home gym/office, additional garages, golf practice area or outdoor swimming pool.
SCHOOLS
Uplowman Primary School is within walking distance of the property, providing an excellent local primary education. The highly regarded and ‘Outstanding’ Sampford Peverell Primary School is approximately a five-minute drive away and is a popular feeder school for the equally sought-after Uffculme School. There is also a further primary school nearby in Uffculme, whilst the excellent Nanny Bears nursery provides a popular option for younger children.
For secondary education, the highly regarded Uffculme School is within easy reach and is a popular choice for local families. There are also a number of other well-regarded secondary schools within the wider area, providing families with a good range of educational options. For those seeking private education, the prestigious Blundell’s School is also nearby and offers both day and boarding options.
EPC
Band B.
COUNCIL TAX
Band F.
SERVICES
Mains electricity, water, broadband and drainage are connected, together with oil-fired central heating. The ground floor in the main house benefits from comprehensive underfloor heating and, due to the property’s exceptional insulation levels, the current owners advise that heating costs are relatively low. A comprehensive CCTV camera system and roof solar panel system are already in place. No testing of these services has been undertaken by the agents, Ware Commercial.
TENURE
Freehold.
VIEWINGS
All viewings and enquiries are to be made through the agents, Ware Commercial.
Telephone: 01392 462266 or 01803 328880
Email: [email protected]
Website: www.warecommercial.com
Misrepresentation Act
Misrepresentation Act 1967. The Particulars are not considered a formal offer, they are for information only and give a general idea of the property. They are not to be taken as forming any part of a resulting contract nor be relied upon as statements or representations of fact. Whilst every care is taken in their preparation, no liability can be accepted for their accuracy. Intending purchasers must satisfy themselves by personal inspection or otherwise as to the correctness of these particulars.

IT DOESN’T GET MUCH BETTER THAN THIS!
Tiverton
£1,495,000FreeholdSaxon House, Uplowman, Tiverton, Devon, EX16 7DP
A truly exceptional 4-bedroom bespoke detached residence, combining impressive proportions, contemporary luxury and the comfort of a genuine family home with superb entertaining space. An elegant entrance opens into an impressive reception hallway, featuring a spectacular oak and glass staircase rising to a first-floor galleried wrap-around landing, complemented by an oak-framed glass feature floor. The ground floor is designed around modern family living, with an oversized contemporary kitchen and substantial central island flowing into a generous dining area accommodating a 10–12 seater table. Beyond is an impressive lounge and entertaining space, with large bi-fold doors creating a wonderful connection with the terrace and gardens.
Also on the ground floor are a further substantial lounge, office/bedroom, bathroom and utility room, providing excellent flexibility. The first floor offers four beautifully proportioned bedrooms, all with luxurious en-suite facilities. The principal bedroom includes an en-suite, walk-in dressing room and double doors opening onto a private balcony terrace with infinity glass, providing outstanding views over the secluded grounds and surrounding countryside.
Outside, there is a substantial double garage, extensive private grounds and dedicated equestrian facilities, including stables, tack room, power and water. The level paddock offers considerable versatility for horses or alternative lifestyle uses.
LOCATION
Uplowman is a peaceful and highly desirable village in Mid Devon, ideally positioned to enjoy the tranquillity of the surrounding countryside whilst remaining exceptionally well connected. The M5 motorway is within easy reach, providing excellent access throughout the region.
The village itself has a strong and welcoming community, with a good pub, church and village hall, together with Uplowman Primary School and the well regarded Blundell School. There is also another fantastic primary school nearby in Uffculme, while Nanny Bears provides an excellent local nursery option.
Nearby Tiverton offers a wide range of independent shops, restaurants and everyday amenities, together with a mainline railway station providing direct services towards London Paddington and beyond. Exeter, with its world-renowned university, international airport and excellent shopping and leisure facilities, is approximately 25 minutes away. For those who love the beach, it’s in a great location, being mid way between both the South Devon Coast and the North Devon Coast.
There are also several golf courses nearby, making this an especially attractive location for families and those seeking a country lifestyle with excellent accessibility.
DESCRIPTION
Built approximately seven years ago to an exceptionally high specification, this impressive residence occupies one of Uplowman’s finest settings and sits within its own private two-acre grounds.
Set well back from the road, the property is approached through impressive electric gates onto a sweeping driveway and generous parking area, immediately creating a strong sense of arrival whilst maintaining a high degree of privacy. A substantial double garage is positioned to the side.
Upon entering, the full-height A-frame windows rising towards the vaulted ceiling, together with the impressive entrance door and glazed side panels, flood the reception hall with natural light. The combination of volume, space, oak and glass creates an immediate and memorable entrance.
The impressive staircase rises to the first-floor galleried landing, whilst the oak-framed glass feature floor provides an attractive architectural feature overlooking the entrance hall below.
To one side of the reception hall are doors leading to an office/bedroom, cloakroom with full bathroom facilities, utility room and substantial lounge.
To the opposite side are doors leading into the impressive open-plan kitchen and living accommodation.
KITCHEN
An outstanding contemporary kitchen fitted with a comprehensive range of clean-cut units, extensive work surfaces and a substantial central island incorporating a breakfast bar. High-specification integrated appliances make light work of meal preparation, whilst wrap-around windows to two elevations create an exceptionally light and airy environment.
DINING AREA
A generous dining space capable of comfortably accommodating a 10–12 seater table, making this an impressive area for family dining and entertaining.
LOUNGE / ENTERTAINMENT AREA
A substantial and beautifully proportioned living space with ample room for a selection of large sofas and individual seating. The flooring continues seamlessly through large fold-back bi-fold doors onto the terrace, creating a superb indoor/outdoor entertaining space during the warmer months.
FIRST FLOOR
The impressive wrap-around galleried landing provides access to a further four bedrooms. At the far end, the full-height A-frame windows continue upwards into the vaulted roof apex, creating another spectacular light-filled space. There is also a comfortable seating area with coffee table, together with the attractive oak-framed feature glass floor overlooking the entrance hall below.
The four bedrooms are arranged on either side of the landing and are all generously proportioned, with dual-aspect windows and luxurious en-suite bathrooms.
PRINCIPAL BEDROOM
The principal bedroom has been finished to an exceptional standard and offers a particularly impressive suite, incorporating a contemporary walk-in dressing room and a luxurious oversized bathroom with bath, separate shower and twin ‘his and hers’ wash hand basins.
Double doors open directly onto a private balcony terrace featuring infinity glass, providing an outstanding vantage point over the property’s own grounds and the surrounding countryside.
OUTSIDE
The property benefits from two separate entrances, one via a traditional five-bar gate and the other through impressive electrically operated double gates leading onto the sweeping driveway and frontage.
Immediately to the right is a substantial double garage, which also benefits from a cloakroom with WC and wash hand basin, lighting and electric double sockets. The garage has been designed with versatility in mind and offers potential for conversion into a granny annexe or additional accommodation, subject to any necessary consents. There is also a large Belfast sink, providing an excellent practical facility, particularly for dog owners, offering the convenience of washing down muddy paws after walks through the surrounding country lanes.
The extensive terrace wraps around two sides of the house and provides generous space for outdoor dining, BBQs, sun loungers and entertaining. From here, there are attractive views across the majority of the property’s two acres of private grounds and towards the level paddock and stables.
When the two-acre site was originally designed, provision was made for two dwellings, although only one was ultimately constructed, being Saxon House as shown in these sales particulars.
The generous grounds provide ample space for a further dwelling, with the land to the side potentially offering an ideal opportunity for a bungalow or similar property, subject to the necessary planning consents. This could be particularly appealing to a larger family seeking additional accommodation for grandparents or other family members close by.
EQUESTRIAN FACILITIES
The substantial stables are suitable for larger horses and benefit from a useful tack room, together with electricity, hot & cold running water and an outside tap.
The exceptionally level paddock offers considerable versatility and could comfortably accommodate several horses. Alternatively, the space could lend itself to a variety of lifestyle uses, subject to any necessary consents, including holiday pods, a tennis court, home gym/office, additional garages, golf practice area or outdoor swimming pool.
SCHOOLS
Uplowman Primary School is within walking distance of the property, providing an excellent local primary education. The highly regarded and ‘Outstanding’ Sampford Peverell Primary School is approximately a five-minute drive away and is a popular feeder school for the equally sought-after Uffculme School. There is also a further primary school nearby in Uffculme, whilst the excellent Nanny Bears nursery provides a popular option for younger children.
For secondary education, the highly regarded Uffculme School is within easy reach and is a popular choice for local families. There are also a number of other well-regarded secondary schools within the wider area, providing families with a good range of educational options. For those seeking private education, the prestigious Blundell’s School is also nearby and offers both day and boarding options.
EPC
Band B.
COUNCIL TAX
Band F.
SERVICES
Mains electricity, water, broadband and drainage are connected, together with oil-fired central heating. The ground floor in the main house benefits from comprehensive underfloor heating and, due to the property’s exceptional insulation levels, the current owners advise that heating costs are relatively low. A comprehensive CCTV camera system and roof solar panel system are already in place. No testing of these services has been undertaken by the agents, Ware Commercial.
TENURE
Freehold.
VIEWINGS
All viewings and enquiries are to be made through the agents, Ware Commercial.
Telephone: 01392 462266 or 01803 328880
Email: [email protected]
Website: www.warecommercial.com
Misrepresentation Act 1967: The Particulars are not considered a formal offer, they are for information only and give a general idea of the property. They are not to be taken as forming any part of a resulting contract nor be relied upon as statements or representations of fact. Whilst every care is taken in their preparation, no liability can be accepted for their accuracy. Intending purchasers must satisfy themselves by personal inspection or otherwise as to the correctness of these particulars.